Products
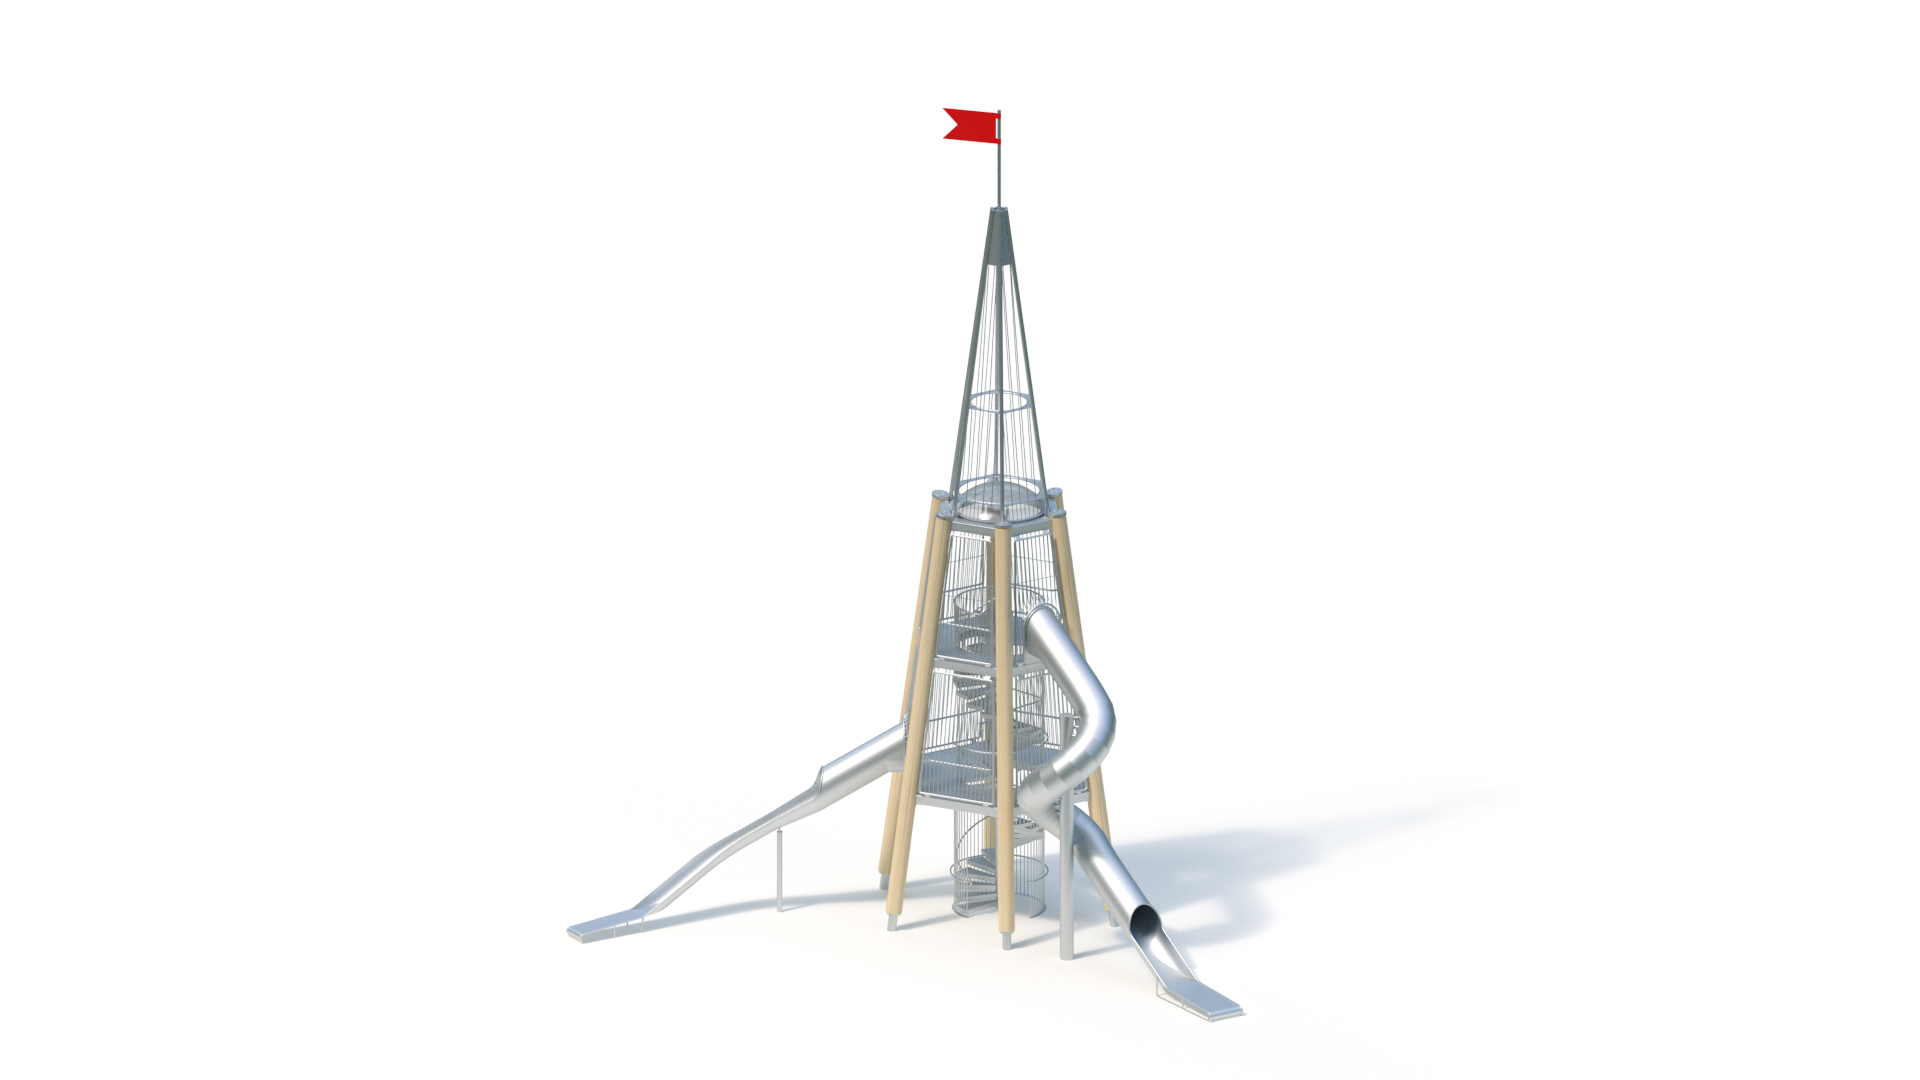
Dalben tower (17,00)
The most important information
| Age group ? | 4+ |
|---|---|
| Areas of use ? | - |
| Number of users ? | 39 people |
| Activities ? | - |
Technical data
| Minimum space length ? | 15,80 m |
|---|---|
| Minimum space width ? | 15,20 m |
| Minimum space height ? | 17,98 m |
| Equipment length ? | 11,70 m |
| Equipment width ? | 12,30 m |
| Equipment height ? | 17,98 m |
| Free-fall height ? | 2,30 m |
| Platform heights | - |
| Total weight ? | 0.00 kg |
| Heaviest single part ? | 0.00 kg |
Assembly & Foundations
| Assembly time ? | 0,0 h |
|---|---|
| Number of fitters ? | 0 people |
| Lifting equipment required | - |
| Foundations | Quantity: 6 (1.2m x 1m x 0.9m) Quantity: 1 (0.4m x 0.4m x 0.6m) Quantity: 1 (1.4m x 0.75m x 0.4m) Quantity: 1 (0.8m x 0.8m x 1m) Quantity: 3 (1m x 0.4m x 0.4m) |
Product Downloads

Product description
Brief description
Dalben tower (17.00) with tunnel slide (3.00) and tunnel spiral slide (6.00)
Technical data
Floor area: 11.70 x 12.30 m
Minimum space: 15.20 x 15.80 m (118 m²)
Total height: 17.98 m
Platform heights: 3.00 / 6.00 m
Slide attachment heights: 3.00 / 6.00 m
Slide seat heights: 3.10 / 6.10 m
Support post
Glued laminated larch Ø 350 mm with 3 coats of wood preservative, on steel legs
Platform floors
Stainless steel pedestals, welded construction with tear plate covering, glass bead blasted, screw-on flange connections on the uprights
The timbers used in this product are made of high-quality glued laminated timber from larch. In addition to our general terms and conditions, we grant a guarantee of 12 years, provided that the care and maintenance measures described in the maintenance instructions are observed.
Ascent
Spiral staircase up to a platform height of 6.00 m, Ø 1.90 m with stainless steel steps, protective grating and railing made of stainless steel, glass bead blasted
Protective grille
From 3.00 m platform height, welded construction made of stainless steel tube Ø 21.3 / 48.3 mm, with handrail, glass bead blasted, screw-on flange connections on the platforms
Tower roof
Height: 9.00 m
Stainless steel roof with Ø 2.00 m opal domelight, welded construction, glass bead blasted, screw-on flange connections on the uprights
Spire
Welded construction made of stainless steel tube Ø 20/90 mm, glass bead blasted; screw-on flange connections on the uprights, including stainless steel upright caps
Tower top
Wind vane
Anchoring
Anchoring of the base plate with six injection anchor rods made of A4 stainless steel (removable)
The tower is equipped with a lightning conductor to protect it from damage.
Tunnel slide (3.00)
Slide segments made of stainless steel, particularly quiet due to tubular trough shape, welded to form a one-piece slide.
Course: Curve 27° left
Including support post, stand post made of stainless steel tube Ø 120 mm, mounting flange made of stainless steel.
Tunnel spiral slide (6.00)
Stainless steel slide segments, particularly quiet due to tubular shape, three-part slide, incl. connecting flanges for installation on site.
Course: Turning 360° right
Including centre pylon: stainless steel tube Ø 298.5 x 7.1 mm
For your planning, please note that stainless steel slides should be orientated to the north-east or in the partial shade of trees due to the possible heating of the slide surface.
Foundations (client-provided)
6 pcs. 1.20 x 1.00 x 0.90 m
1 piece 0.40 x 0.40 x 0.60 m
1 piece 1.40 x 0.75 x 0.40 m
1 piece 0.80 x 0.80 x 1.00 m
3 pcs. 1.00 x 0.40 x 0.40 m
1 piece 1.40 x 1.40 x 0.90 m
The foundation sizes specified in this offer correspond to the static requirements for medium-dissolvable soil types with a permissible soil pressure of at least σR,d = 180 kN/m². In the case of deviating soil conditions and installation in areas with high wind loads (deviating from German wind zone 2, corresponds to vref = 25.0 m/s) or high snow loads (deviating from German snow load zone 2, corresponds to sk ≥0.85 kN/m²), technical modifications to the product design may be necessary (e.g. insertion of cross bracing). This will result in additional costs and an extension of the specified delivery time.
At the Client's request, Kaiser & Kühne may commission a recognised engineering firm to carry out the necessary structural calculations. The resulting costs shall be borne by the Client. The required evidence of the local conditions shall be provided by the Client.
Item number: 913517001
This Kaiser & Kühne product enables: